Location · Molo
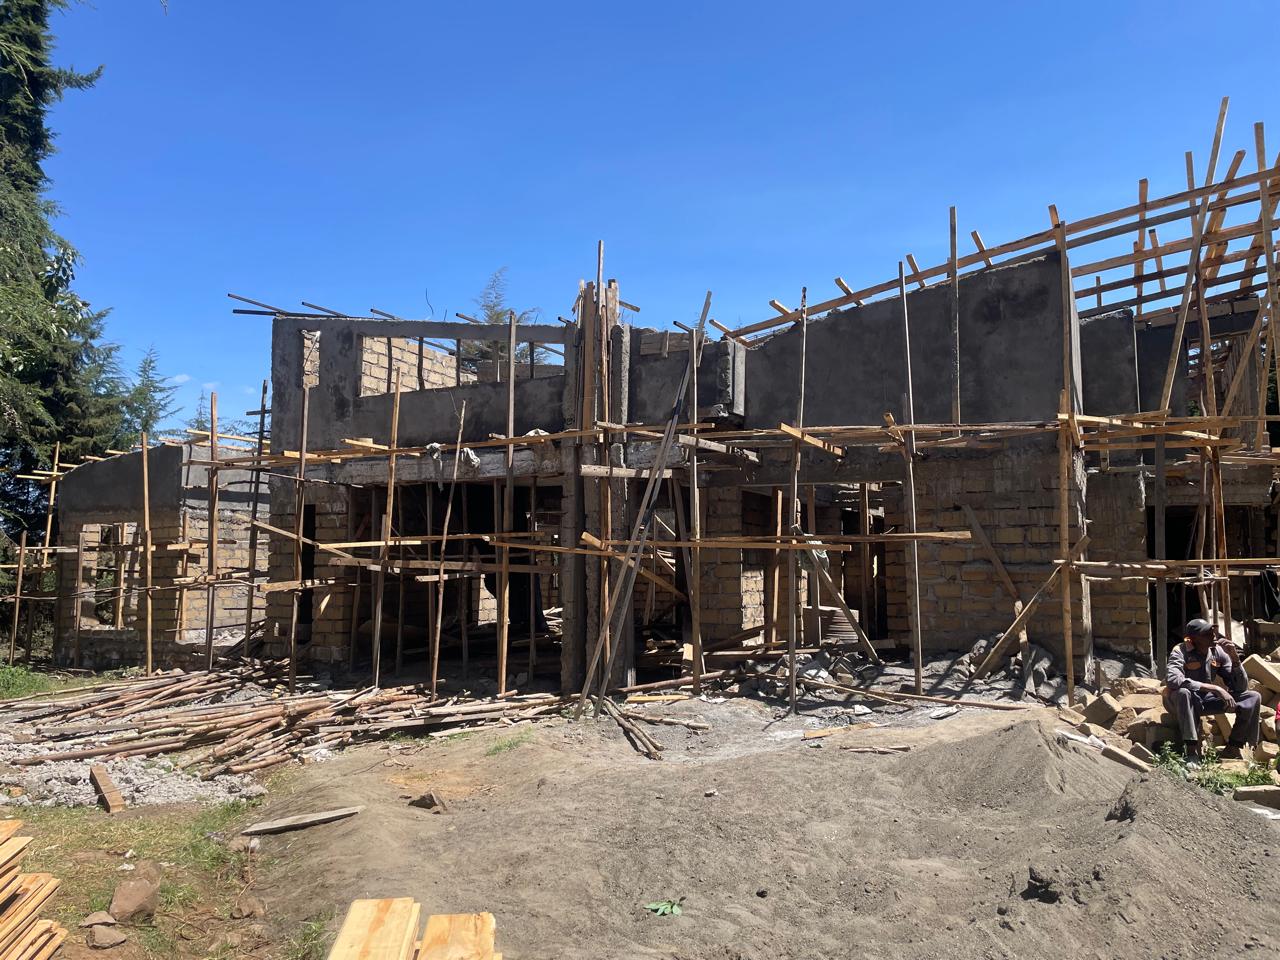
Type · Bungalow with Attic
Year · 2025
SET KOTES RESIDENCE
Architectural Overview
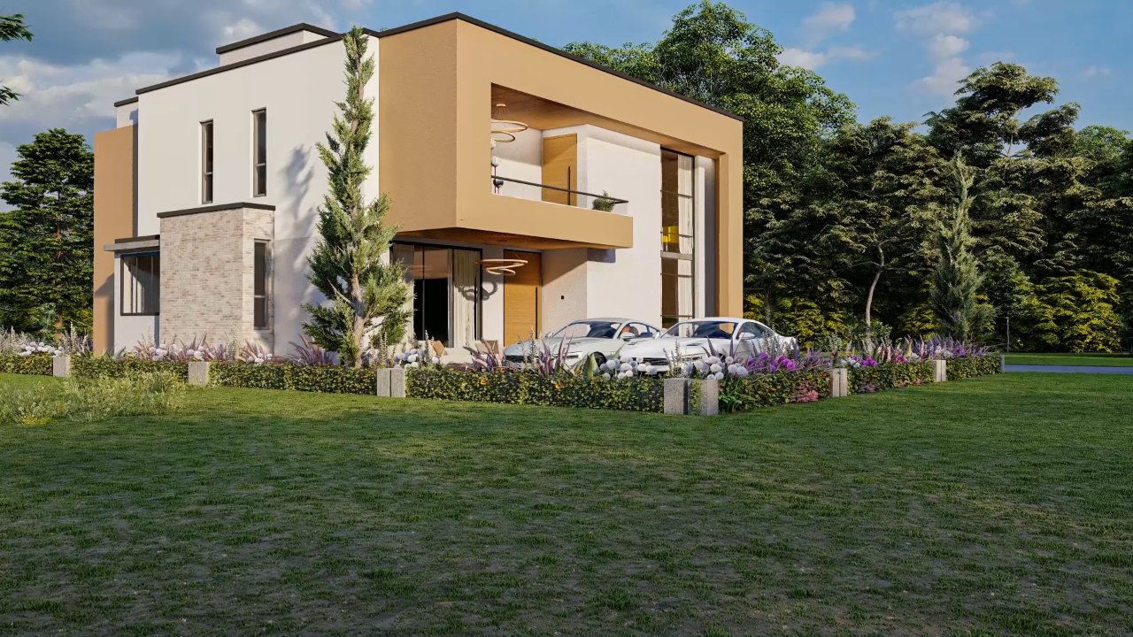
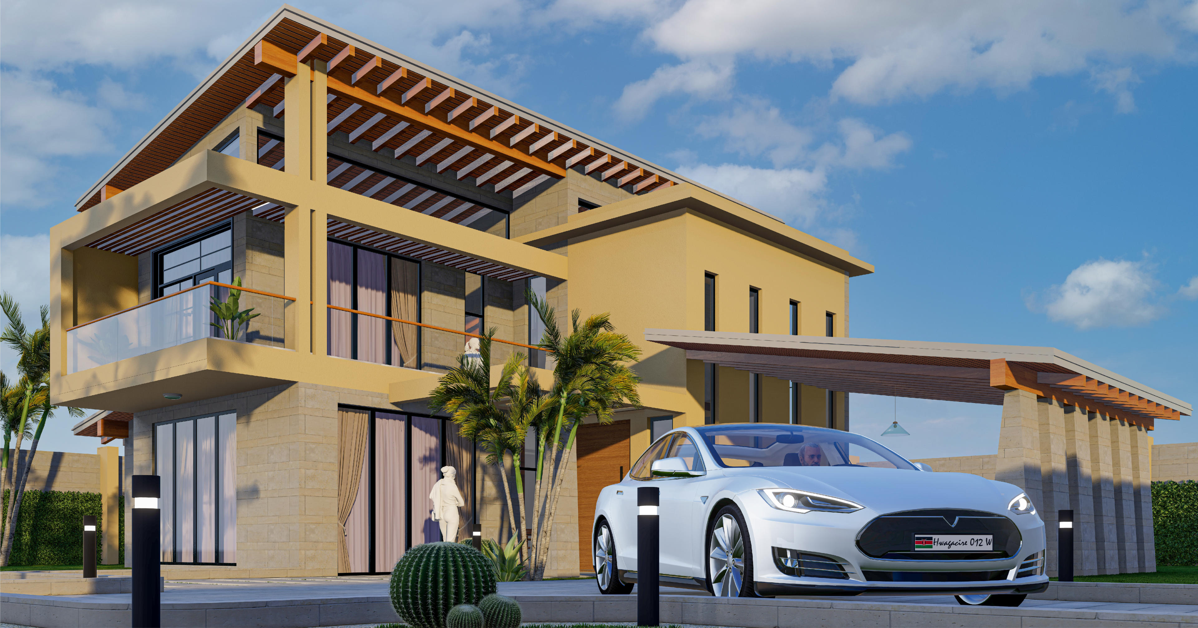
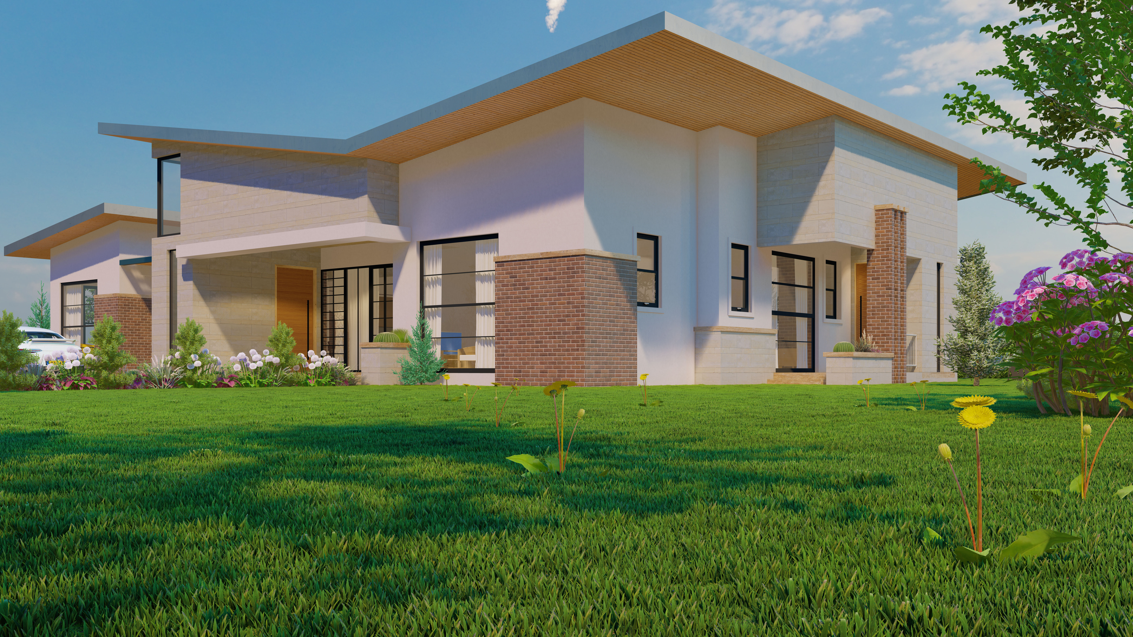
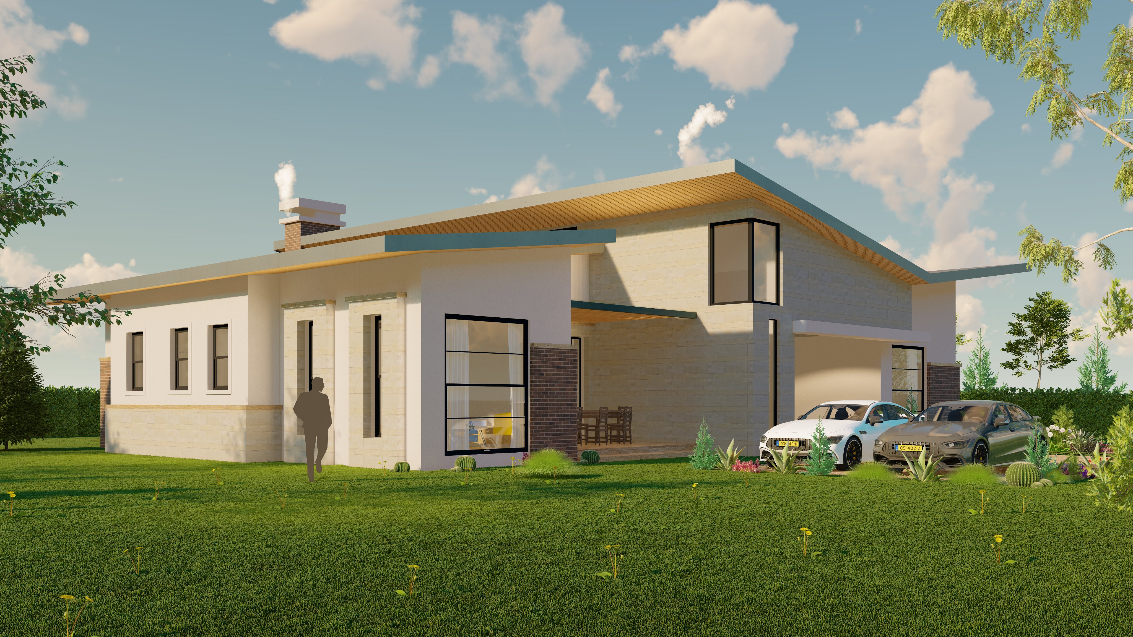
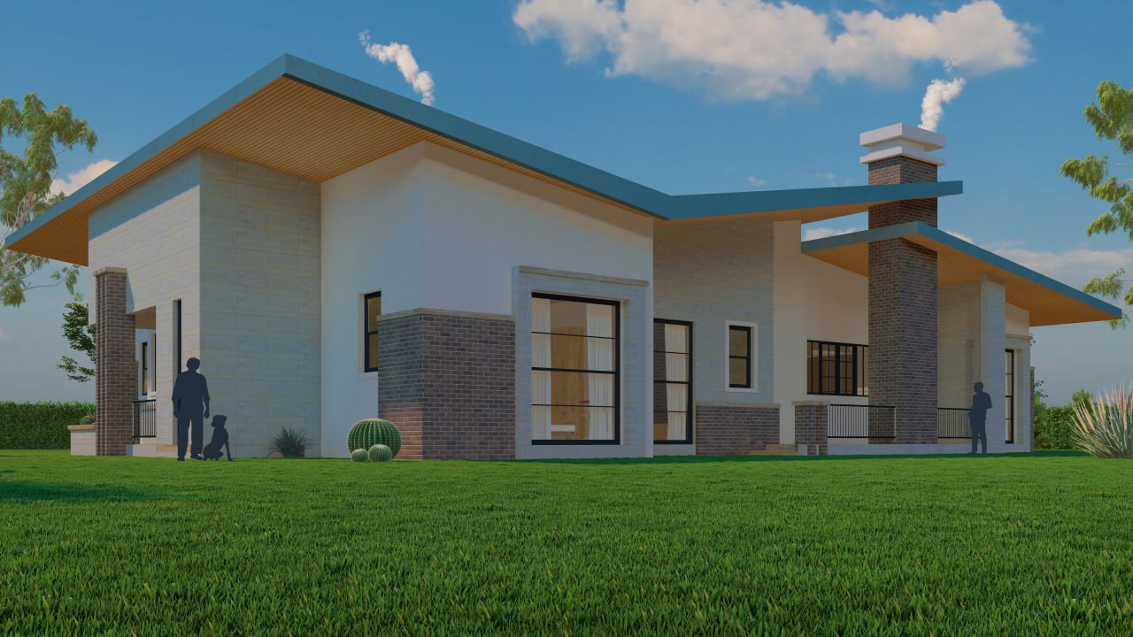
This contemporary residence is conceived as a calm, light-filled home that balances bold modern architectural expression with the comfort and familiarity of a family dwelling. Its single-story configuration creates an accessible, highly connected living environment, allowing the interior spaces to relate directly to the surrounding landscape.
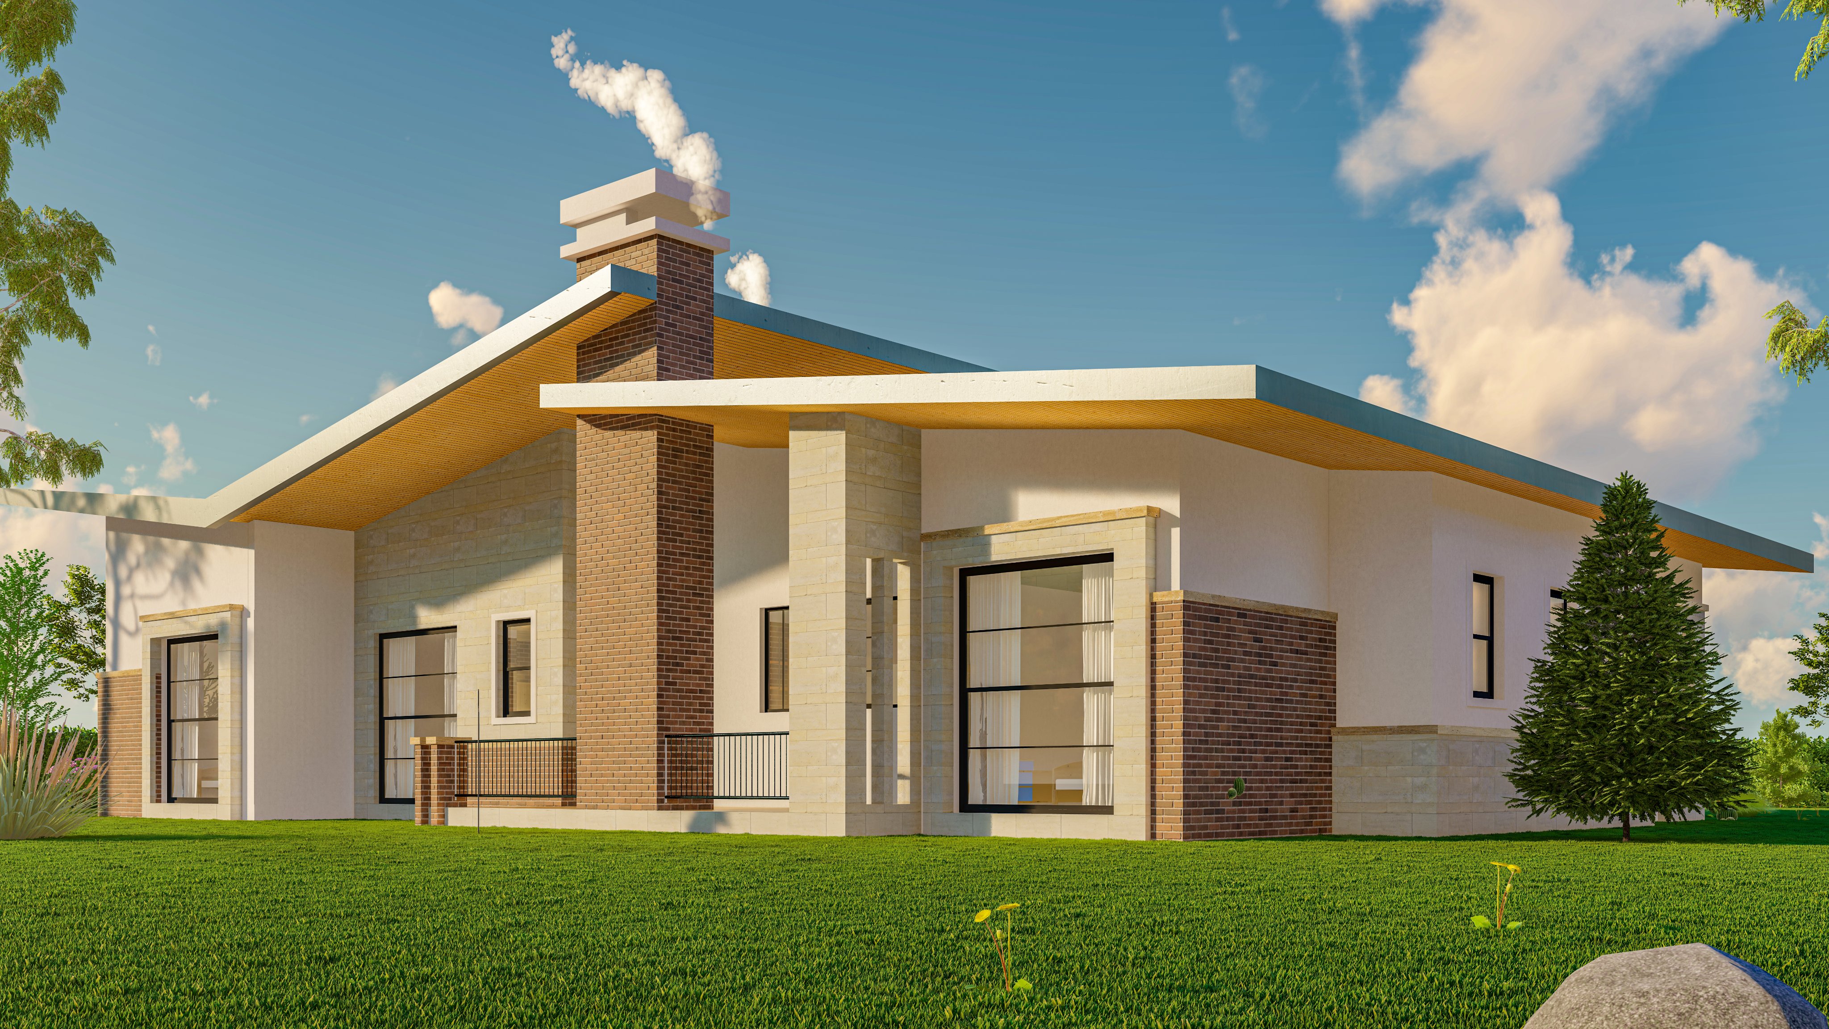
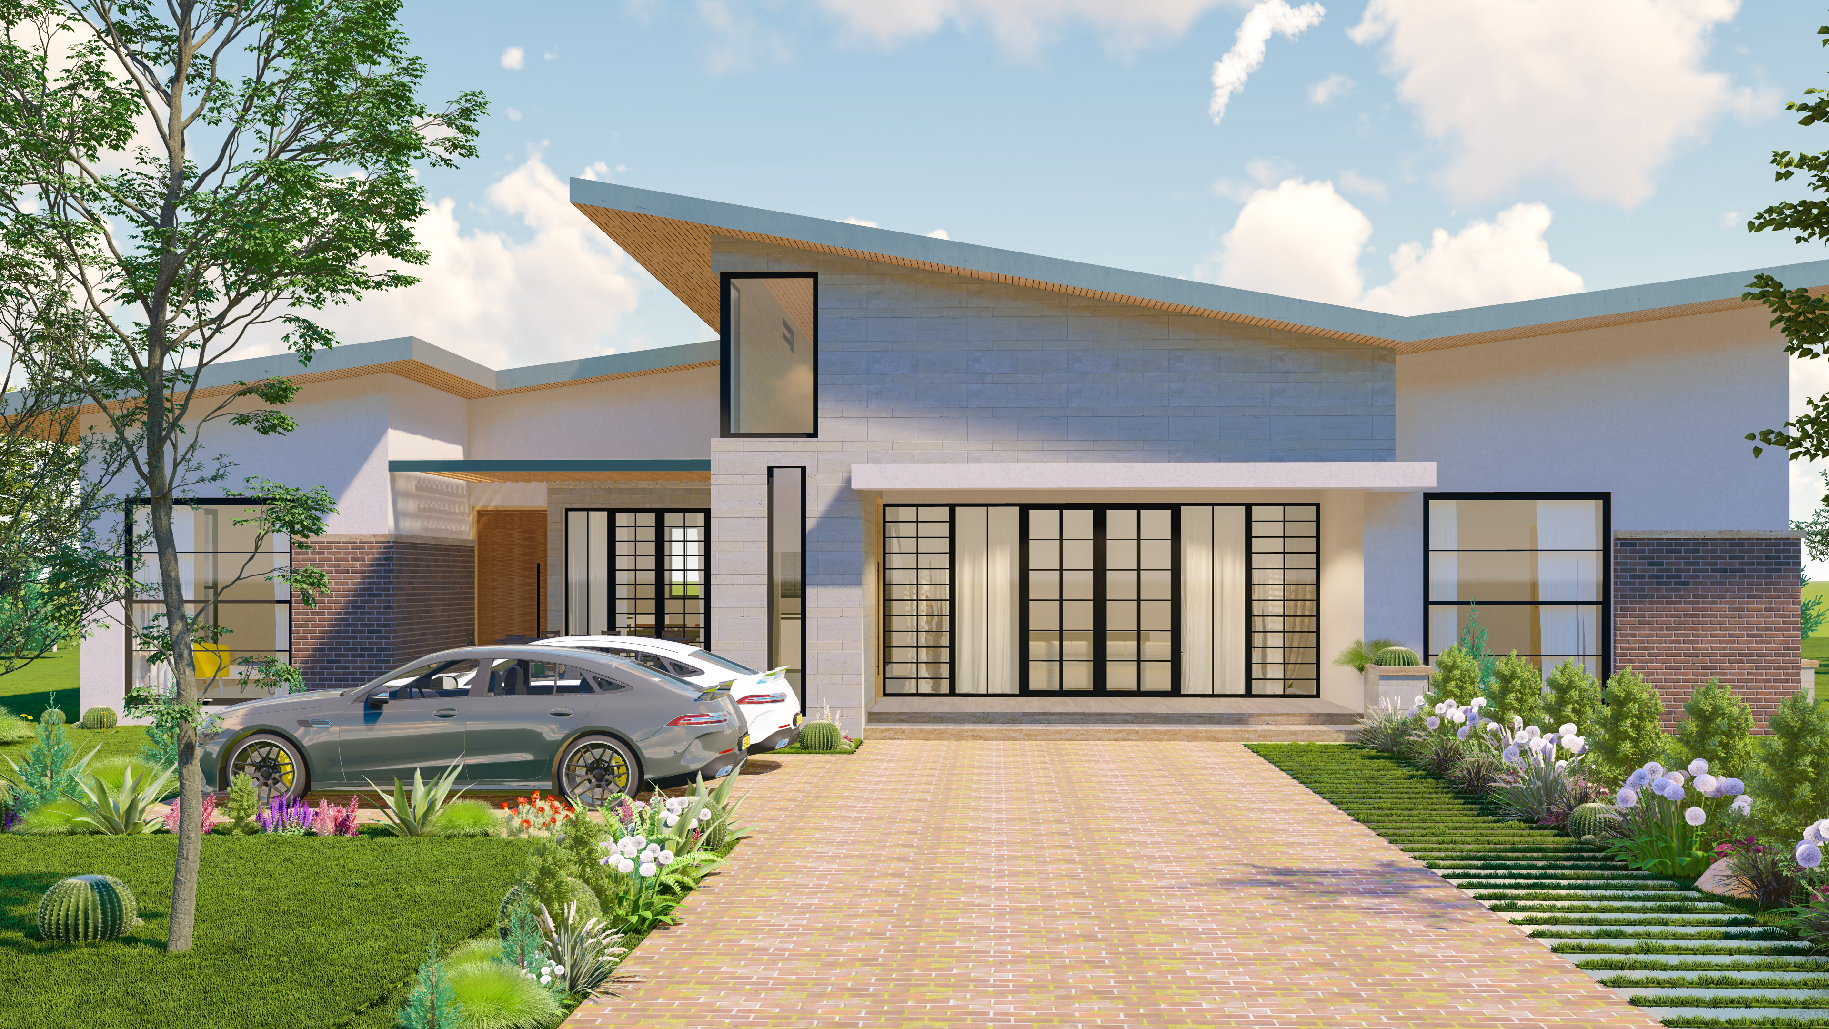
The architecture is defined by dramatic, outward-angling butterfly roof planes with warm timber-lined soffits, generous overhangs, and deep recesses. A grounded material palette—combining light-toned stone cladding, crisp white render, warm wood accents, and red-brick base detailing—introduces rich tactile contrast. Anchor elements, such as the prominent exposed brick chimney, provide vertical balance against the low-slung, floating roof forms.
Spatial Organization & Program
Designed to accommodate family living and hosting with ease, the residence balances open social zones with private retreats:
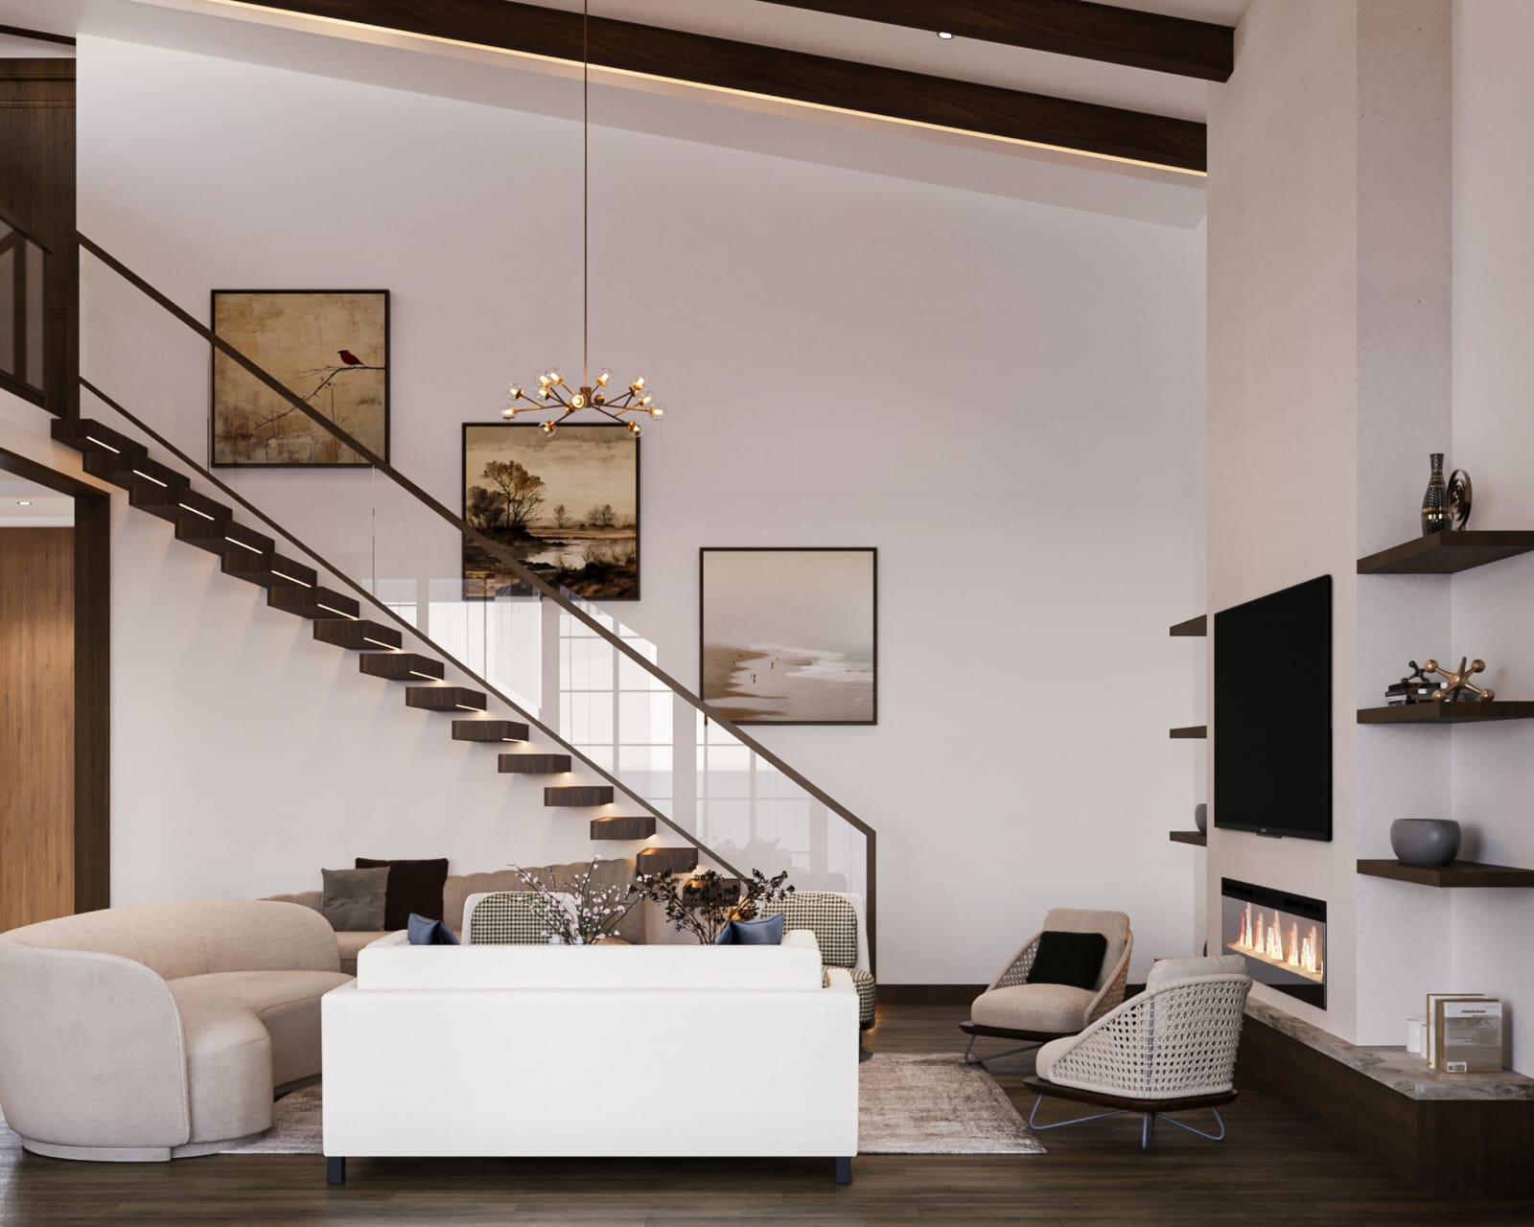
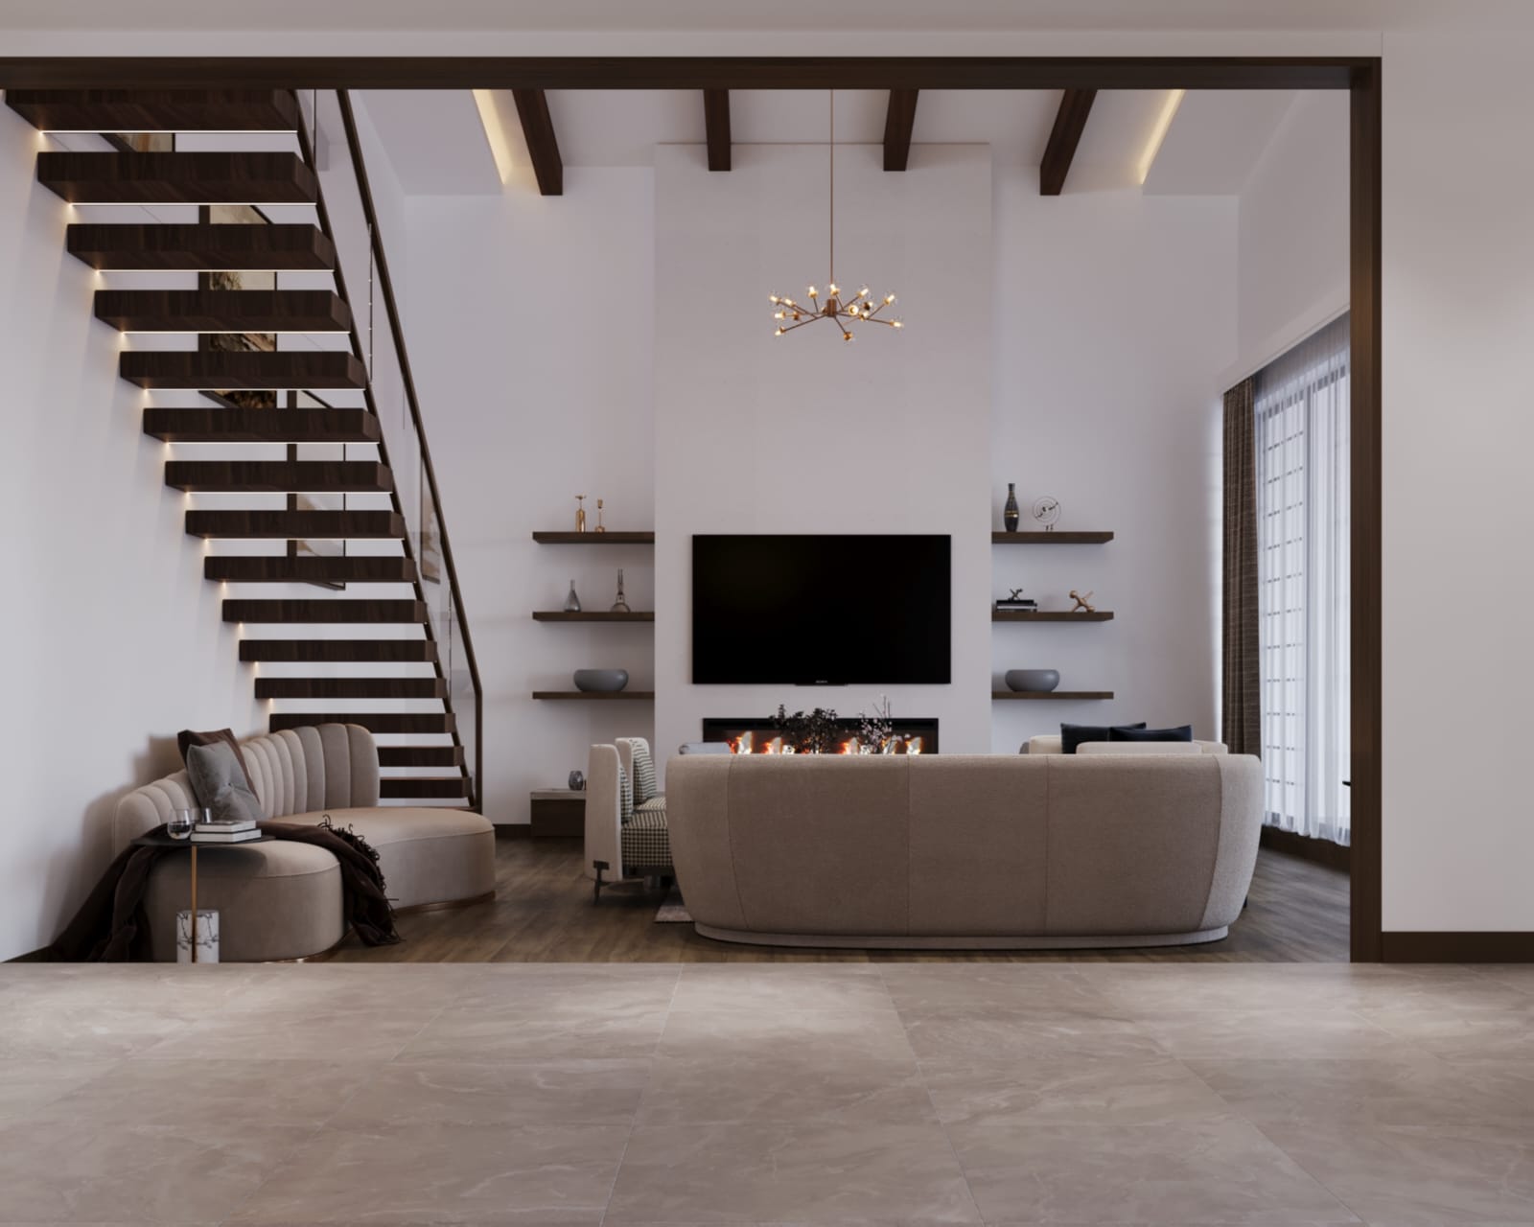
Ground Level (Social & Living): An open-plan core features a sunken lounge, dining area, breakout dining space, open kitchen, and a dedicated family room. Generous glazing and deep porticos seamlessly connect these shared spaces to the surrounding garden.
Ground Level (Private & Utility): Houses three ensuite bedrooms, a private guest ensuite suite, and a fully equipped laundry room. The master suite features a private ensuite bathroom and a dedicated walk-in closet.
Attic Level: Taking advantage of the volume created by the articulated roof structure, the upper level houses an additional attic family room and two ensuite attic bedrooms.
Living Environment
Generous floor-to-ceiling glazing and framed openings establish visual continuity between the interior and the garden, flooding the main living areas with natural light. Covered outdoor terraces, deep porticos, and recessed entryways offer transitional spaces designed for indoor-outdoor living.
Overall, the project moves beyond visual modernism to deliver a highly livable environment—one where architecture, landscape, light, and everyday routines align into an inviting family home.
Space and light and order. Those are the things that men need just as much as they need bread or a place to sleep.
— Le Corbusier
Gallery
Notes on this project
Share a thought. A Google sign-in brings you straight back here.
No comments yet.