- Location
- Ngong, Kajiado County
- Type
- Maisonette
- Year
- 2024
- Progress
- Construction Approval Stage
PROJECT DESCRIPTION
This contemporary 4-bedroom maisonette is thoughtfully designed for a standard 50x100 ft plot, perfectly balancing modern architectural aesthetics with functional urban living while fully complying with local county planning and zoning requirements. Sitting on a plinth area of 13.2 m × 13.8 m, the property boasts a total built-up area of 330 square meters.
Exterior & Architectural Features
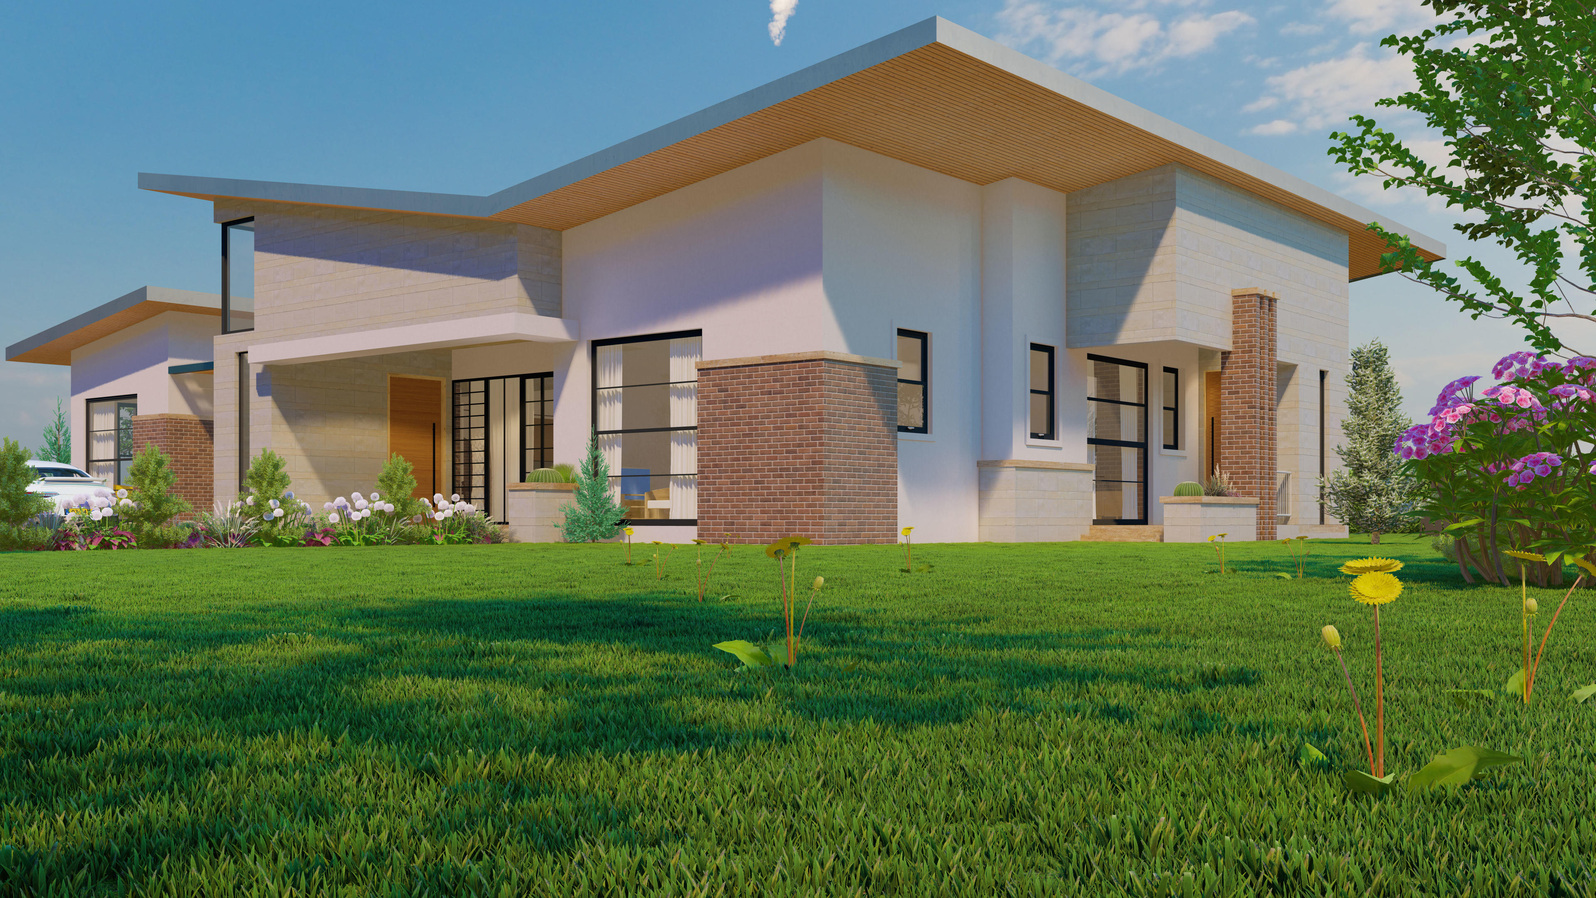
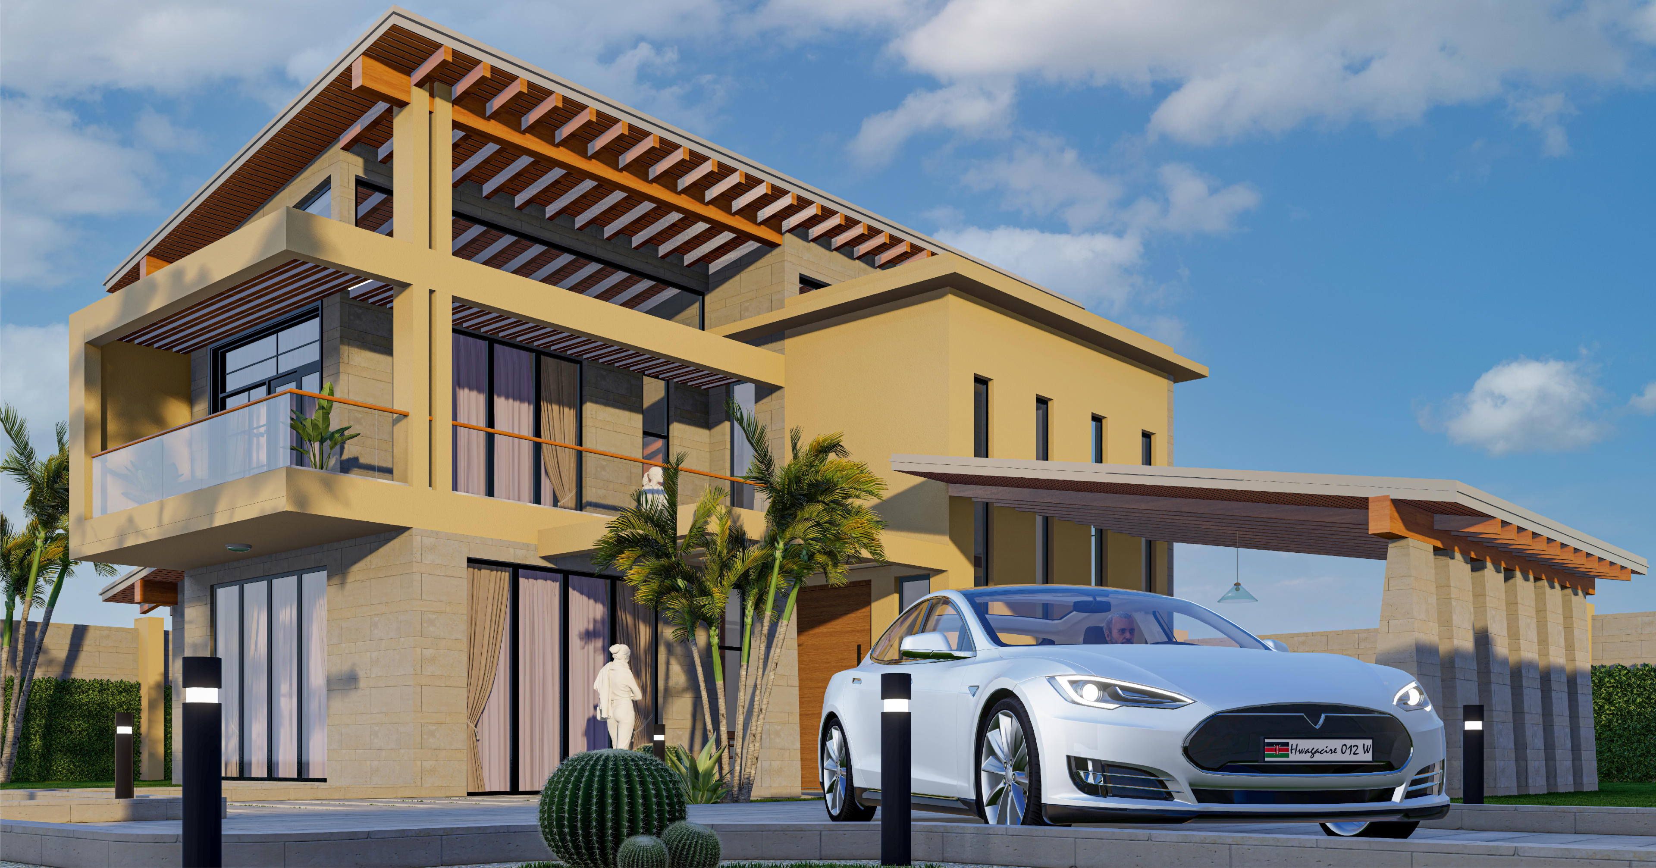
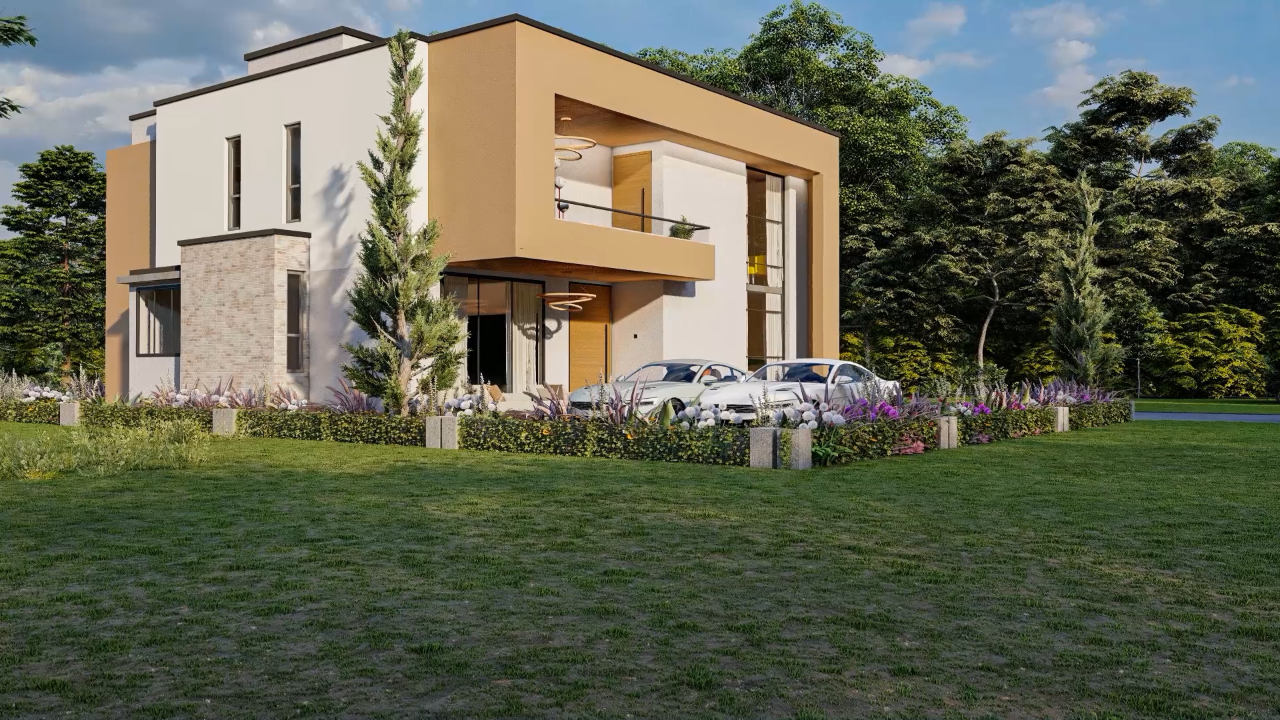
Sleek Façade & Minimalist Design: The exterior showcases clean lines, a minimalist color and material palette, and striking stone-cladding accents paired with smooth white and warm earth-toned finishes.
Floor-to-Ceiling Windows: Large glass windows seamlessly invite natural light and frame the surrounding outdoor landscape.
Outdoor Spaces: The design includes a front parking yard accommodating up to two cars, three private balconies on the upper level, and an open roof terrace ideal for taking in panoramic views of the Ngong landscape. Additionally, the generous backyard space provides an excellent area for children to play or for hosting outdoor guests and events.
Interior Layout
Ground Floor:
A spacious, open-concept living and dining area.
A modern kitchen equipped with a pantry.
A convenient guest cloakroom.
An en-suite guest bedroom.
Functional space underneath the staircase ideal for storage or a cozy nook.
First Floor:
A private family room opening up to a generous balcony.
A massive en-suite master bedroom featuring a walk-in closet and a private balcony.
Two additional en-suite bedrooms (complete with individual private balconies).
Cost & Construction Estimates
Estimated Construction Cost: Approximately 16.5 million Kenya Shillings (KES), based on estimates provided by the Institute of Quantity Surveyors of Kenya (IQSK).
Gallery
Notes on this project
Share a thought. A Google sign-in brings you straight back here.
hey