- Location
- Kenyatta Road, Juja.
- Type
- Maisonette
- Year
- 2024
PROJECT DESCRIPTION
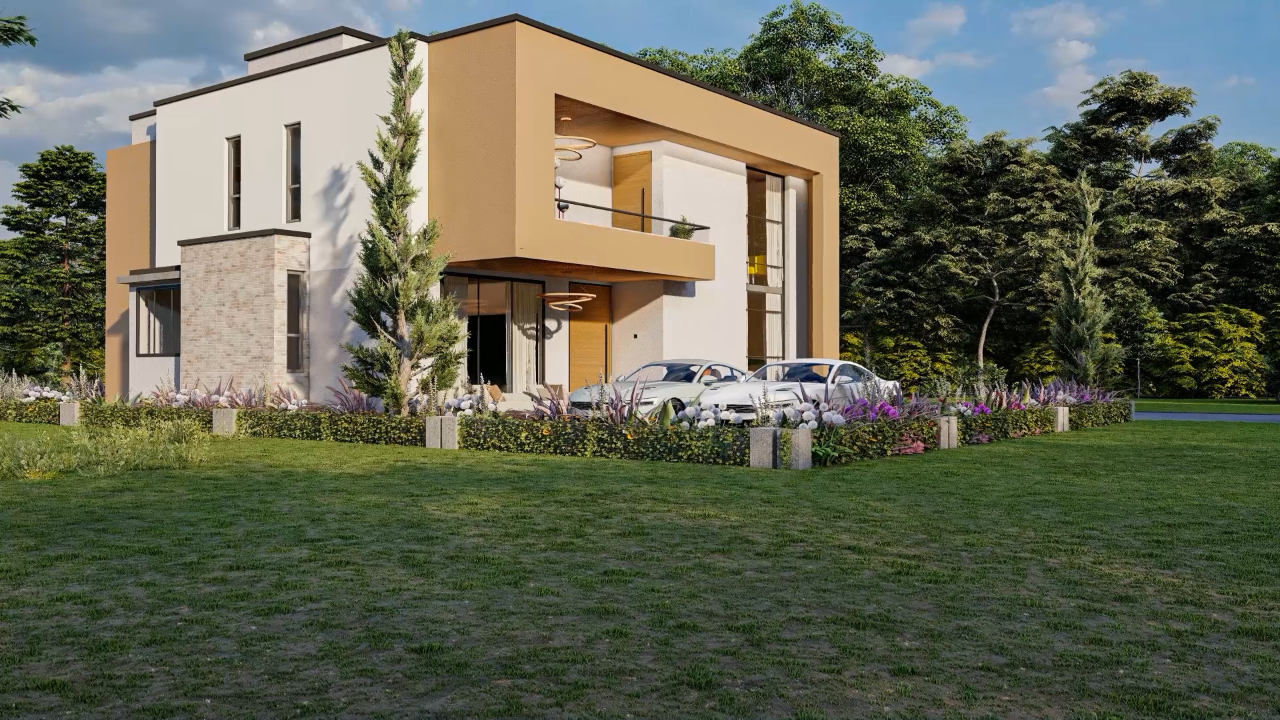
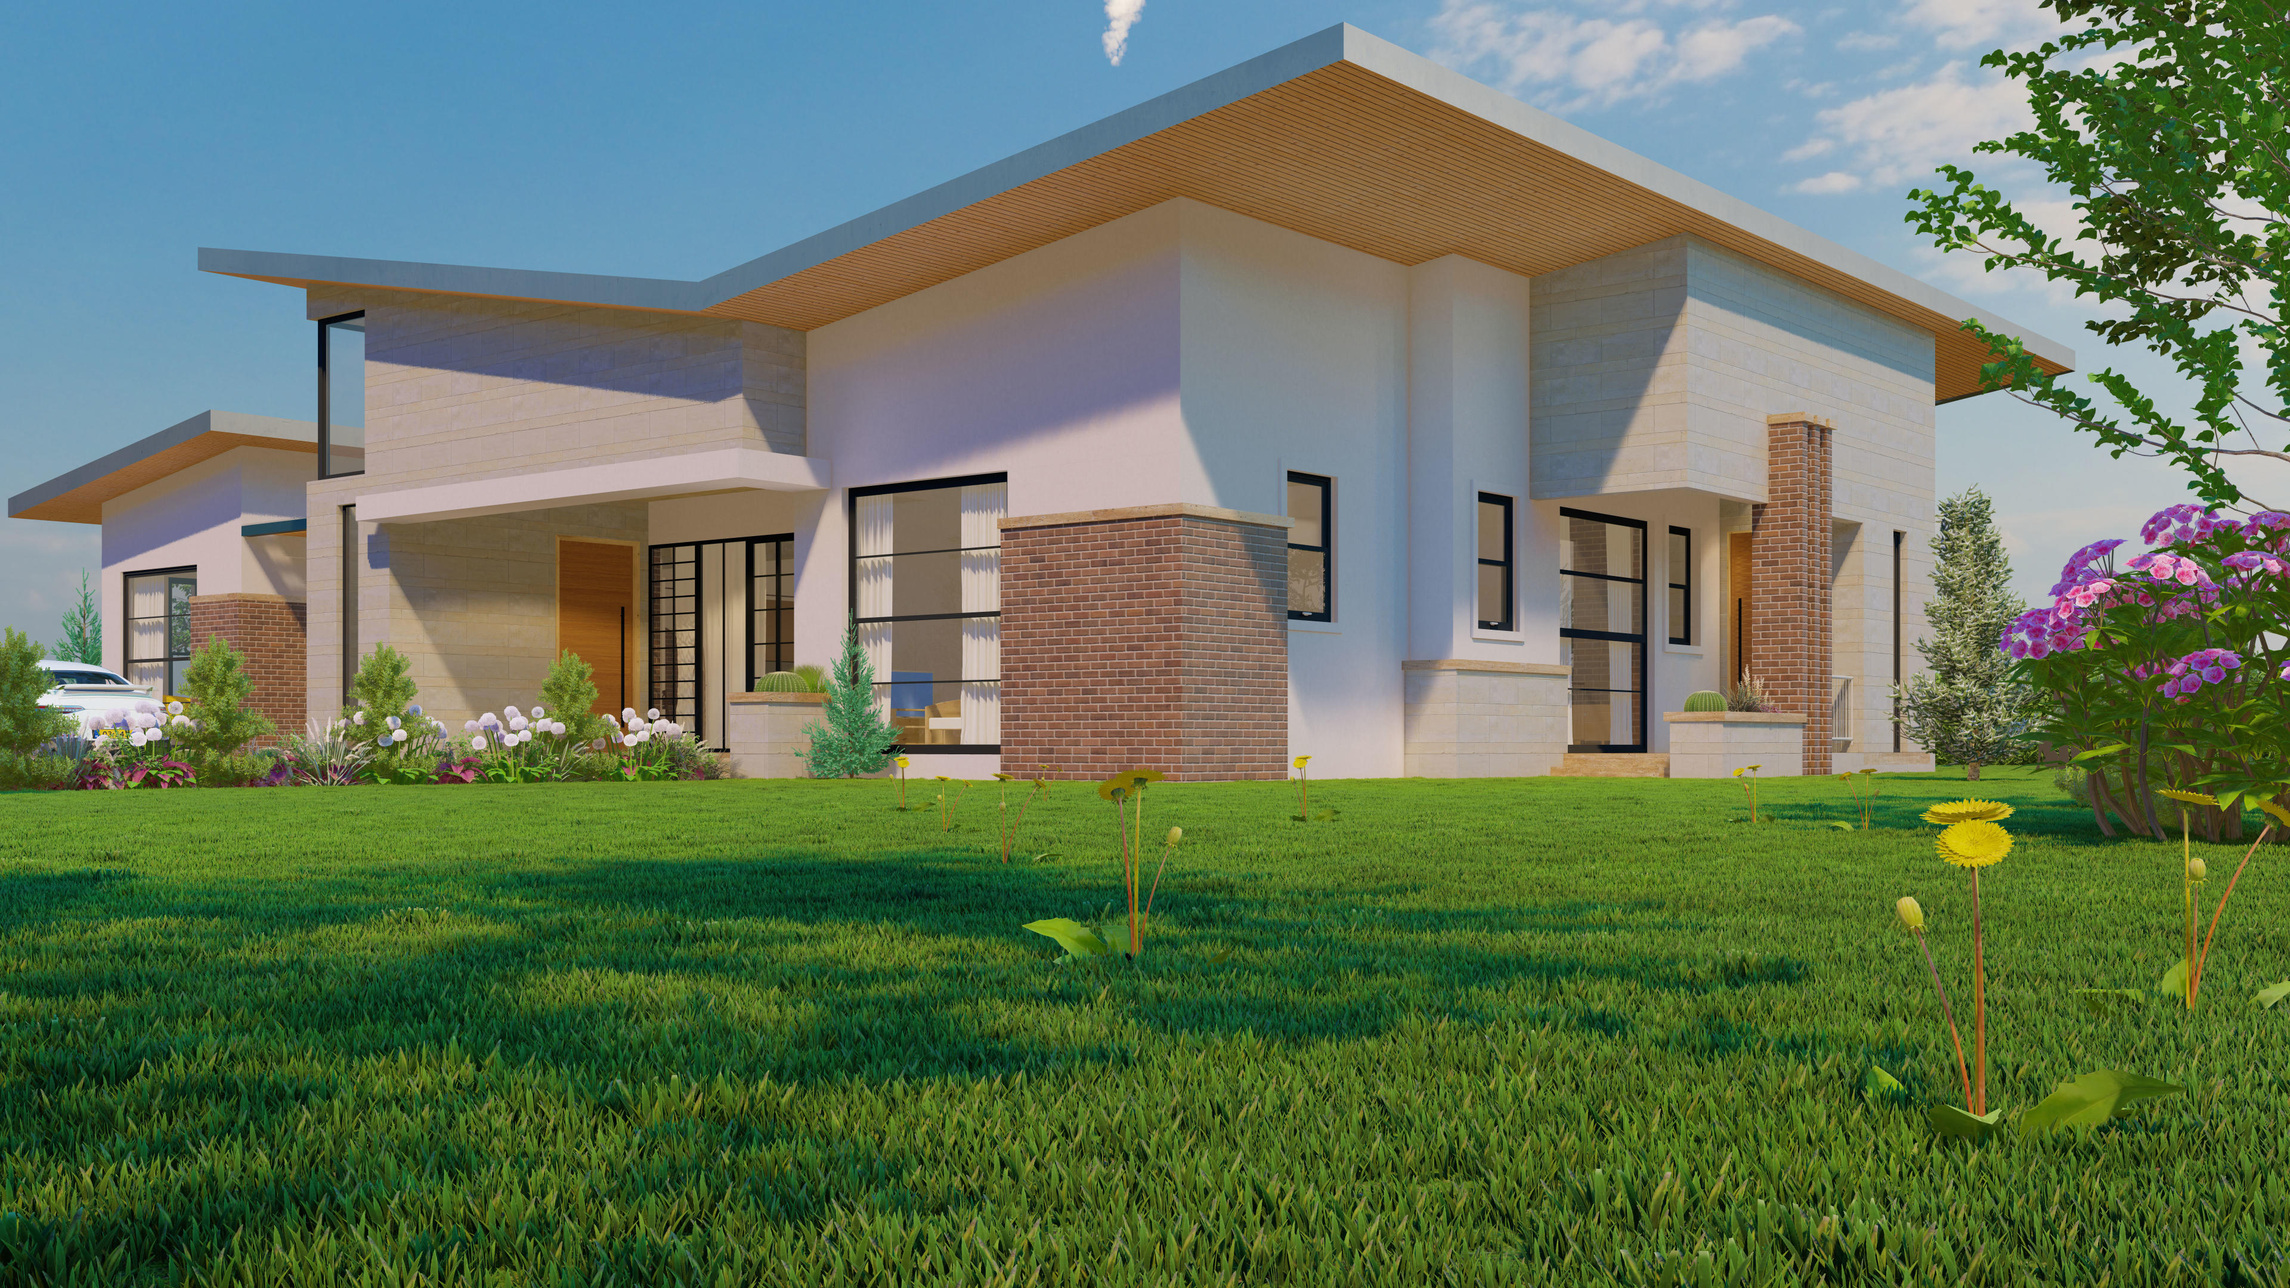
This stunning contemporary 4-bedroom home is meticulously designed for a quarter-acre parcel of land. Boasting a total plinth area of approximately 250 sqm, the residence perfectly balances modern architectural aesthetics with functional family living, optimizing both indoor spaces and outdoor surroundings.
Exterior & Architectural Highlights
Distinctive Roofline: Features an elegant sloped architectural roof complemented by exposed timber detailing and pergolas, adding structural depth and natural texture.
Warm Material Palette: A sophisticated fusion of exposed blockwork/stone finishes, earthy beige tones, and clean white accents creates a welcoming yet striking modern facade.
Expansive Glazing: Floor-to-ceiling windows and large glass sliders dissolve the barrier between indoor spaces and the outdoors, flooding the interior with natural light.
Outdoor & Parking Spaces: The design incorporates a dedicated covered carport structure with matching pergola framing, well-kept lawns, and a private upper-level master balcony that overlooks the driveway and main entrance.
Interior Layout & Features
Ground Floor:
An open-plan kitchen featuring a functional pantry, seamlessly connecting to the main living and dining spaces.
A cloakroom.
An en-suite guest bedroom providing privacy for visitors.
A practical laundry area cleverly tucked away under the staircase.
First Floor:
An expansive master bedroom featuring a walk-in closet, a dedicated en-suite bath, and a private balcony overlooking the driveway and entrance.
Two additional generously sized family sharing a common, well-appointed bathroom.
"Good buildings come from good people, and all problems are solved by good design." — Stephen Gardiner
Gallery
Notes on this project
Share a thought. A Google sign-in brings you straight back here.
No comments yet.