Designing a Modern Kenyan Home: From Concept to Construction
Created : today
1. Start With the Site
Before drawing the first floor plan, an architect needs to understand the site.
Important considerations include:
Plot size and shape
Road access and orientation
Topography and drainage
Soil conditions
Sun direction
Prevailing winds
Existing vegetation
Neighbouring buildings
Local planning regulations
A good house design does not simply sit on a plot. It responds to the characteristics of the land.
For example, a sloping site may present challenges during construction, but it can also create opportunities for split-level designs, elevated views, terraces, and creative landscaping.
2. Understanding Your Lifestyle
The best architectural design begins with understanding the client.
A family of four will have very different requirements from a developer constructing rental apartments or a couple building their first home.
Consider questions such as:
How many people will use the house?
Do you regularly host visitors?
Do you need a home office?
Will elderly family members live in the house?
Do you need a dedicated laundry area?
Will the family grow in the future?
Do you need parking for multiple vehicles?
These questions help transform a generic house plan into a personalised home.
Spaces Commonly Considered
SpacePrimary PurposeLiving RoomFamily and guest activitiesDining AreaMeals and gatheringsKitchenFood preparation and storageMaster BedroomPrivate accommodationBedroomsFamily or guest accommodationHome OfficeWork and studyLaundryWashing and utility activitiesGarage/CarportVehicle storageOutdoor AreaRecreation and entertainment
3. Planning the Floor Layout
A successful floor plan should provide a logical relationship between spaces.
For example, the kitchen, dining area, and living room can be positioned close together to create an efficient social zone.
Private spaces such as bedrooms can be separated from high-traffic areas to provide greater privacy.
A simplified zoning concept might look like this:
Public Zone → Semi-Private Zone → Private Zone
This approach helps control movement through the house while creating a comfortable living environment.
4. Natural Light and Ventilation
Good architecture should take advantage of the environment rather than constantly fight against it.
Large windows, strategically positioned openings, courtyards, skylights, and shaded outdoor spaces can improve the quality of interior spaces.
Natural ventilation can also reduce dependence on mechanical cooling.
Design Strategies
Position windows to encourage cross ventilation.
Use roof overhangs to provide shade.
Introduce courtyards where appropriate.
Consider the orientation of major rooms.
Use appropriately sized glazing.
Incorporate landscaping to improve the microclimate.
The result is a home that feels brighter, cooler, and more connected to its surroundings.
5. The Role of 3D Visualization
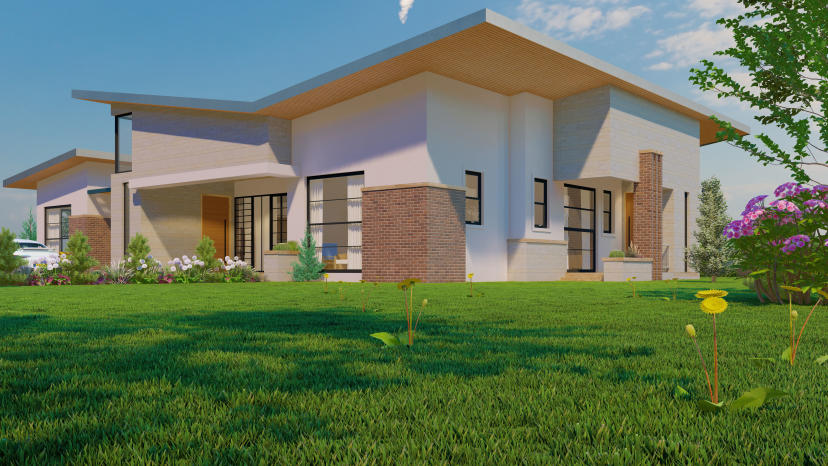
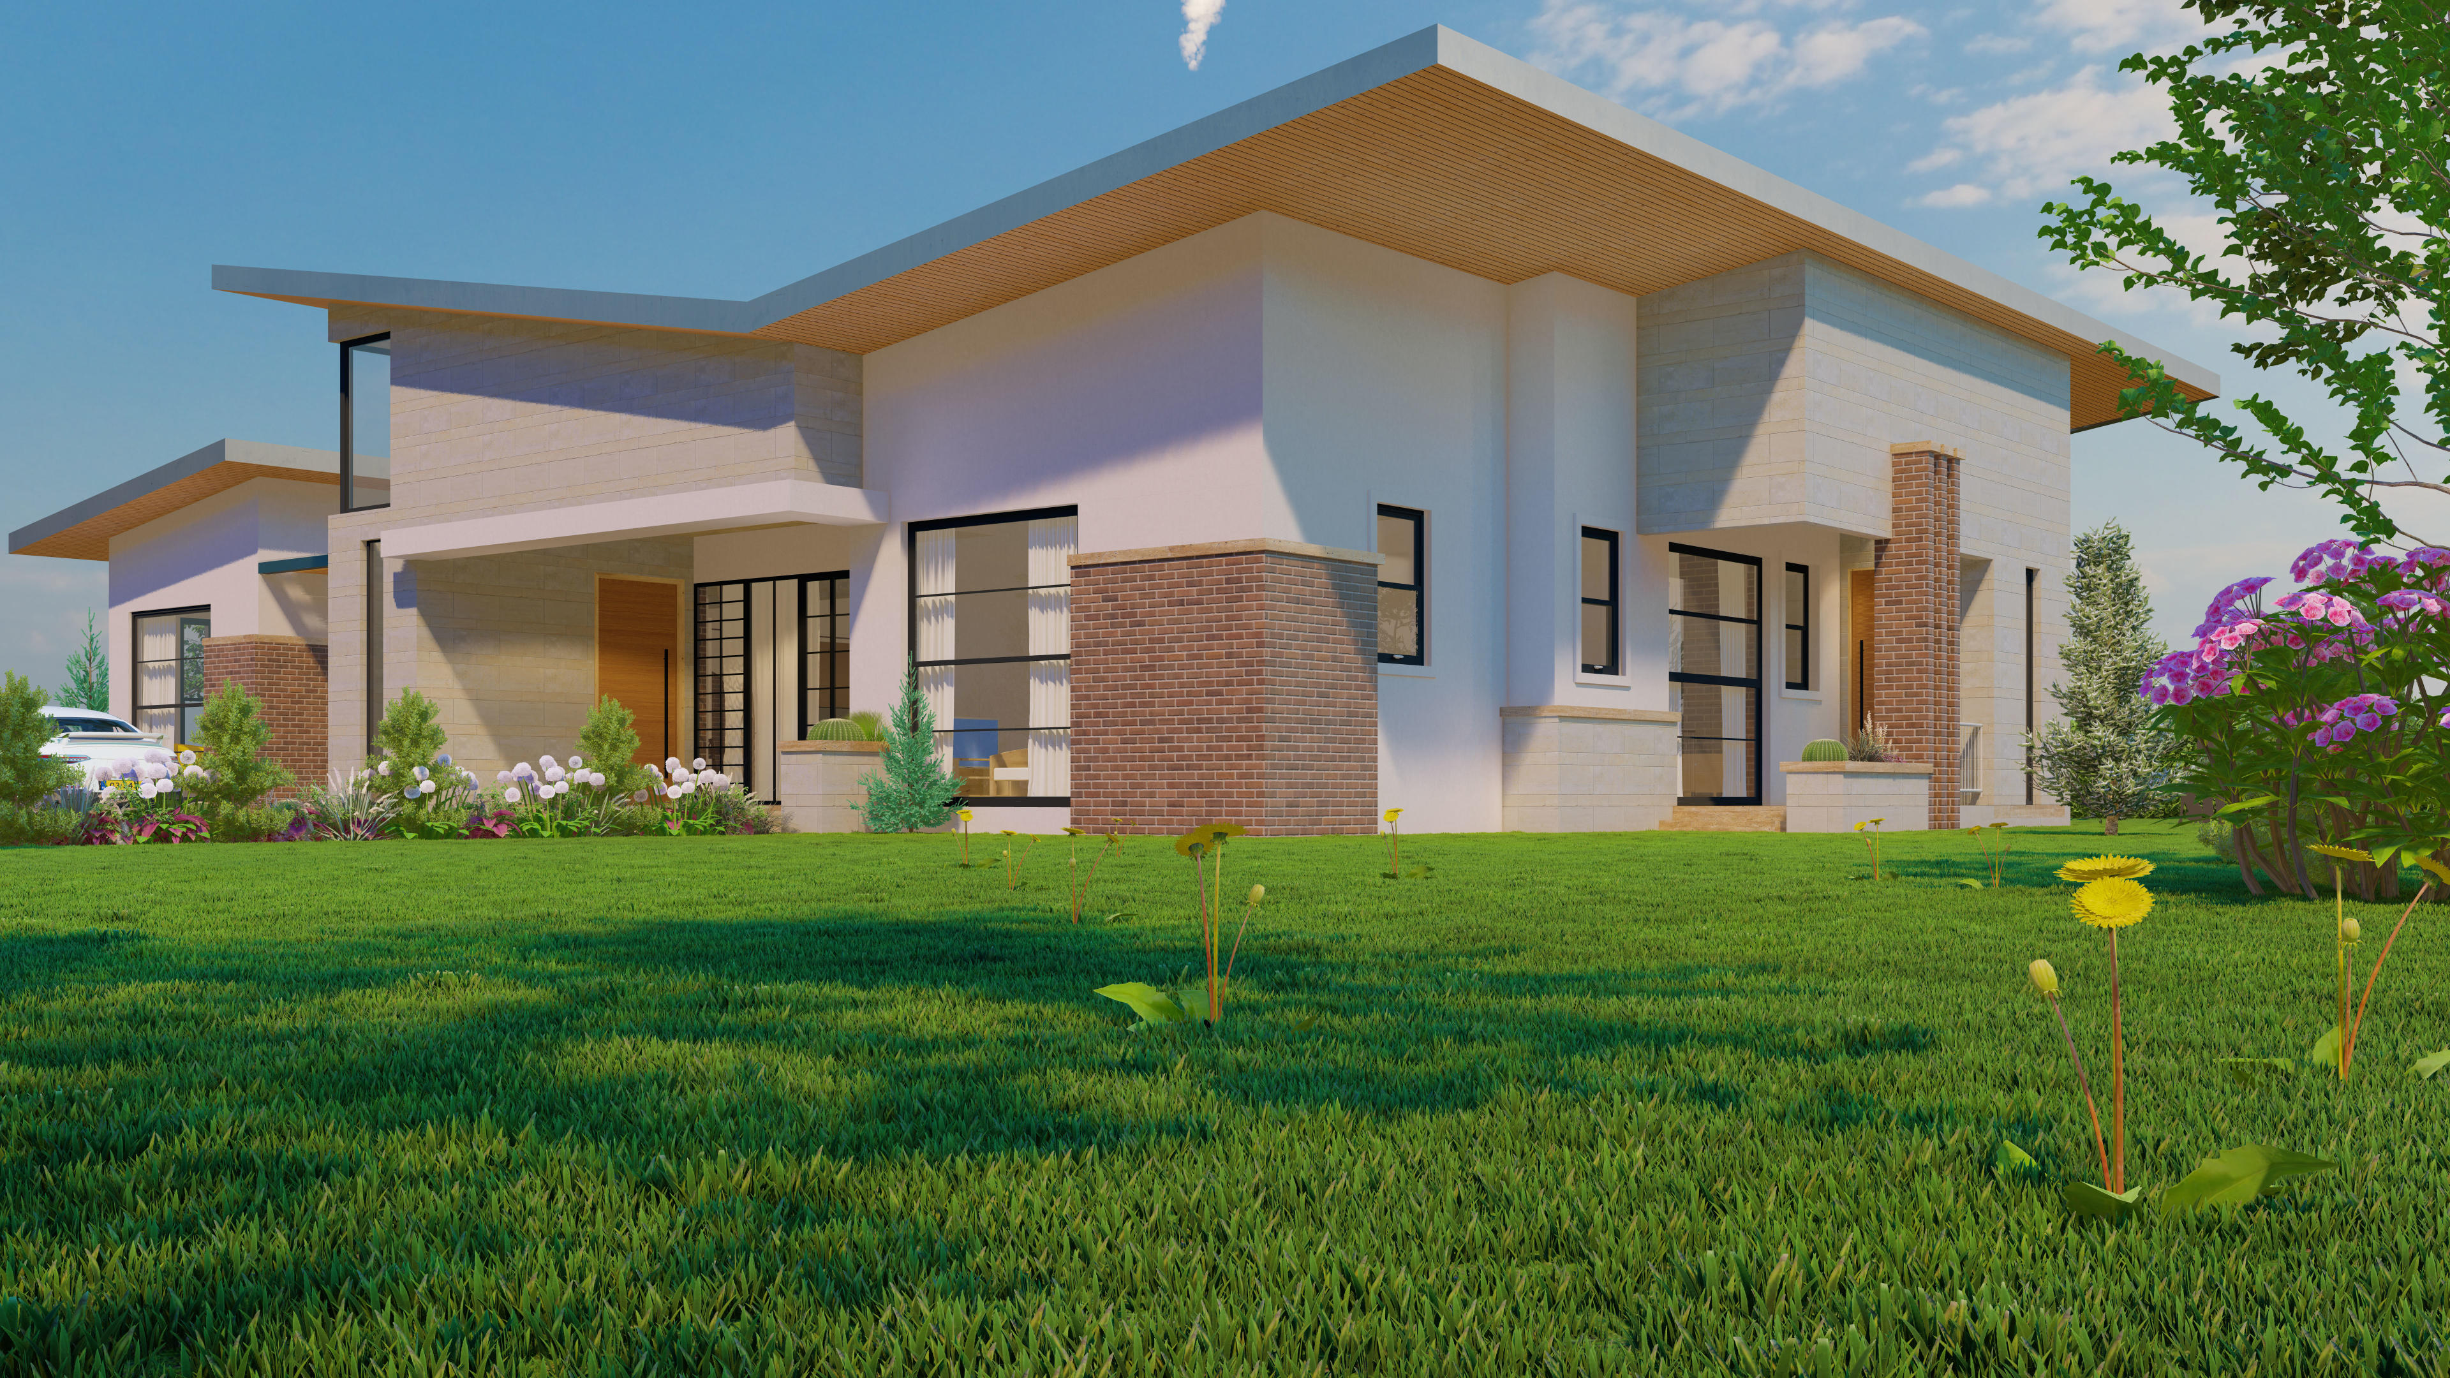
Traditional drawings communicate dimensions and technical information, but many homeowners find it difficult to visualise a completed building from a 2D floor plan.
This is where 3D modelling and architectural rendering become valuable.
A 3D render can help a client understand:
Exterior finishes
Window placement
Roof design
Building proportions
Colours and materials
Landscaping
Lighting
Relationship between different building elements
6. Choosing Materials
Material selection should balance appearance, durability, maintenance, availability, and cost.
Common materials used in contemporary residential projects include:
Natural stone
Concrete
Timber
Steel
Glass
Ceramic tiles
Aluminium
Textured and painted finishes
A modern home does not necessarily need expensive materials. Good architectural composition can make relatively simple materials look sophisticated.
7. Designing With the Future in Mind
A house should not only satisfy today's requirements.
Think about how the building may be used five, ten, or twenty years from now.
Future considerations might include:
Additional bedrooms
A home office
Changing family requirements
Accessibility
Solar installation
Water storage
Additional parking
Future extensions
Planning for these possibilities during the design stage can prevent expensive modifications later.
8. From Drawing to Construction
Architectural design is only one stage of the building process.
A typical project may progress through:
Site Analysis → Concept Design → Floor Plans → 3D Visualization → Technical Drawings → Approvals → Cost Planning → Construction
Each stage contributes to reducing uncertainty before construction begins.
The more clearly a project is defined before construction starts, the easier it becomes to manage cost, time, and expectations.
Final Thoughts
A successful home is not defined simply by how impressive it looks from the road.
It should be functional, comfortable, responsive to its environment, and appropriate for the people who will use it.
Whether you are planning a bungalow, maisonette, apartment building, or commercial development, professional architectural planning can help turn an idea into a practical and buildable design.
Ready to Start Your Project?
If you have a plot and an idea for your dream home, the next step is turning that idea into a workable architectural concept.
Start with the site. Understand your needs. Design intentionally. Build with confidence.
Contact us to discuss your next architectural project.